Projects
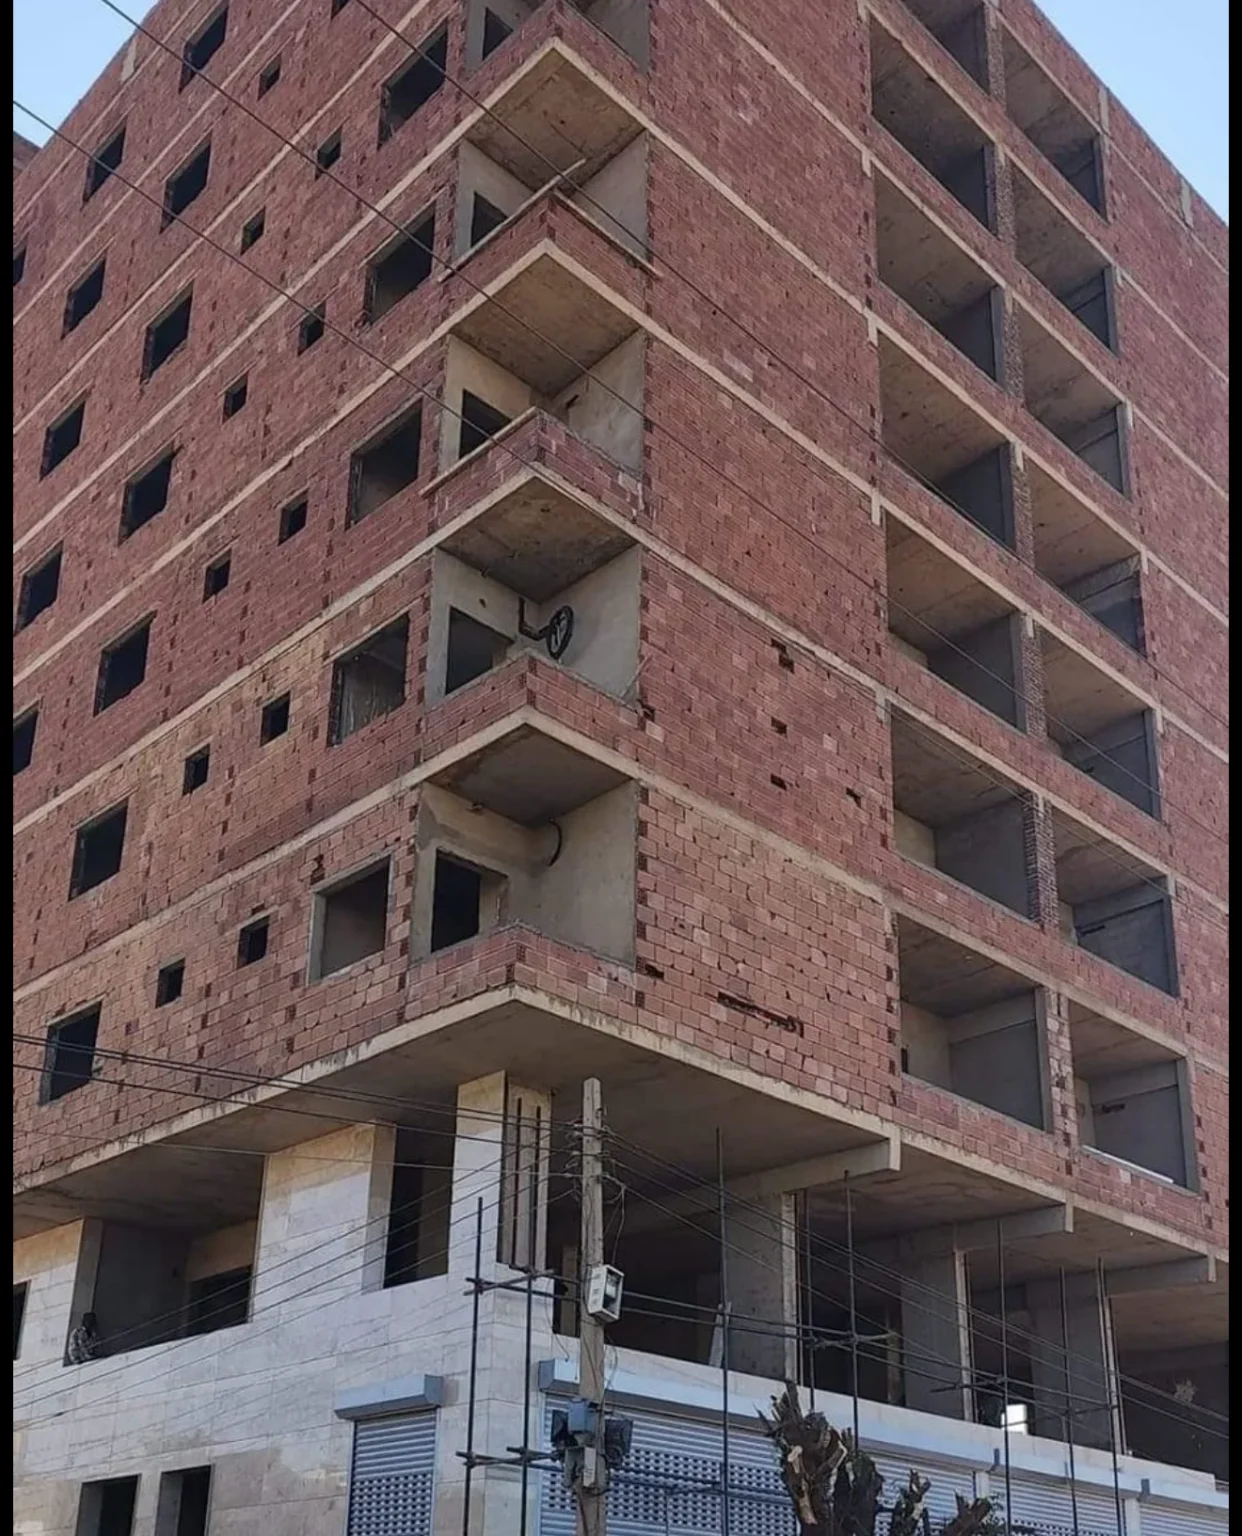
Structure Completed
The tower’s core framework and brick walls are fully built, marking the transition from structure to finishing.
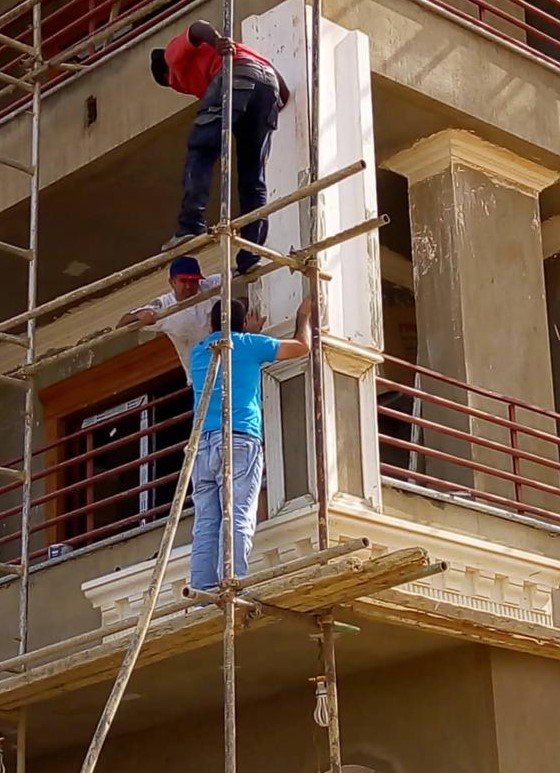
GRC Installation Stage
The tower’s exterior begins to take shape with the installation of modern GRC panels — a lightweight, durable material first introduced
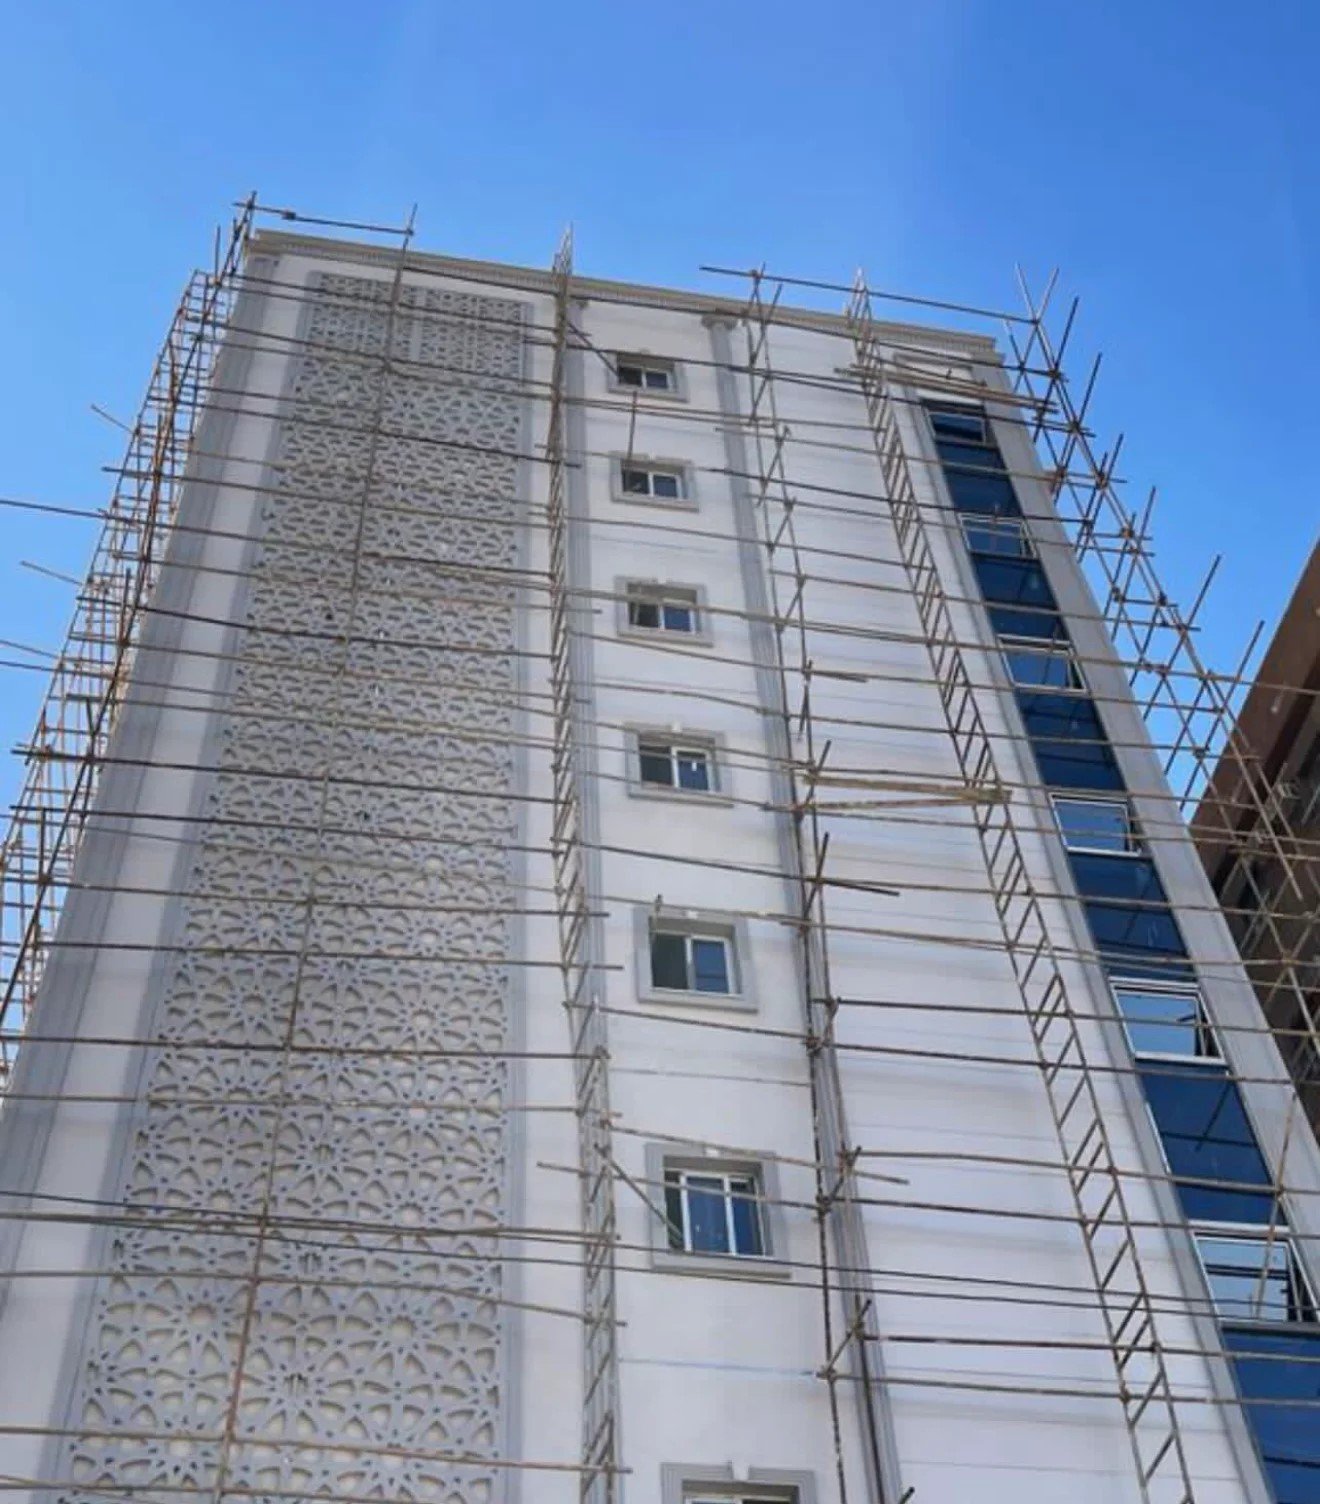
Finishing & Completion Stage
Windows, cladding, and exterior details are finalized as the project enters its last phase, preparing the tower for inspection and handover.
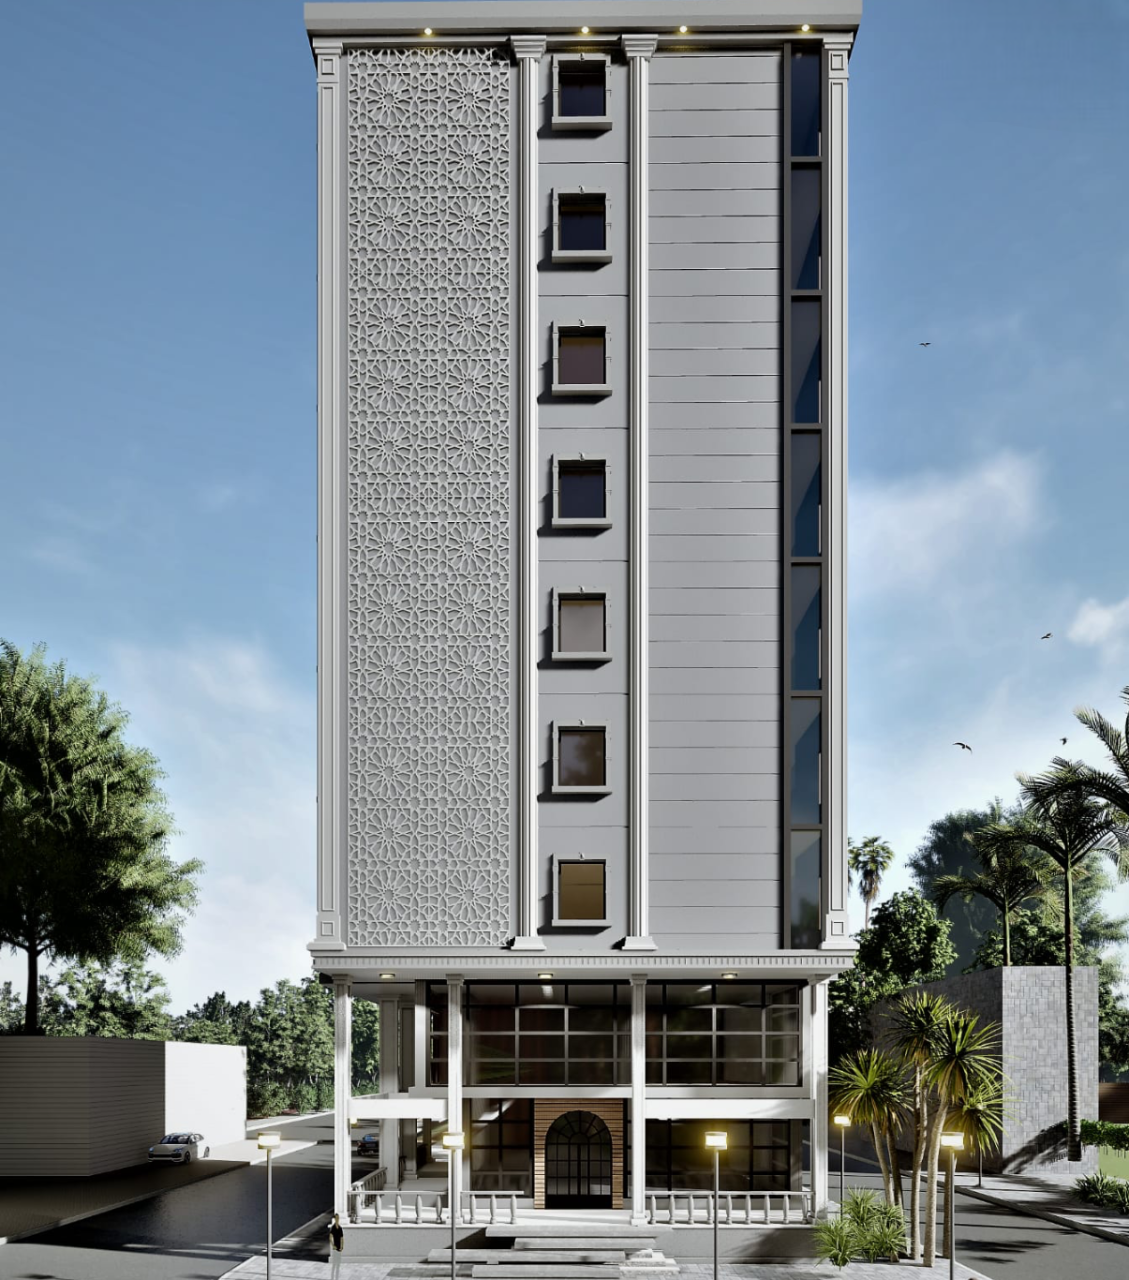
Front View — Strength in Design
A full view of the tower’s front façade, showcasing clean geometry, balanced proportions, and the harmony between structure and style.
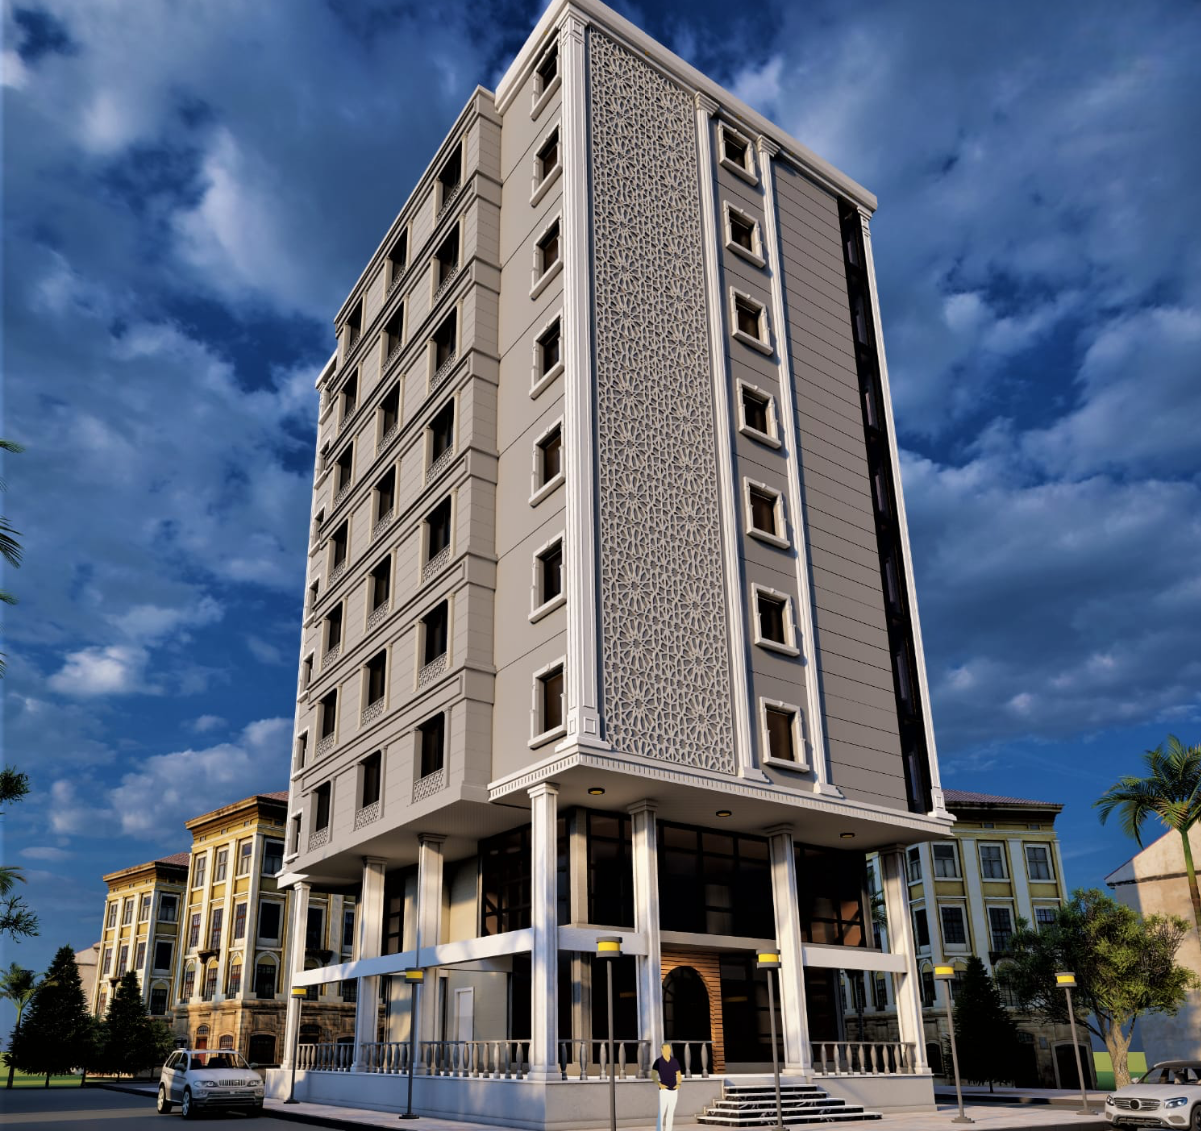
Left View
The left side of the tower highlights the continuity of the GRC façade, the precision of alignment, and the consistent quality across every detail.
Hotels
Nour Hotel Tower – Garden City
Located in the heart of Garden City, Nour Hotel Tower stands as a symbol of modern investment architecture in one of the city’s most prestigious areas.
This contemporary tower occupies a prime corner plot with four open sides, offering both visibility and accessibility from all directions.
- Solid Structure: Engineered for strength and stability.
- Modern Façade: GRC panels with sleek finishing.
- High Quality: Built with advanced methods and materials.
Structure: Basement + Ground Floor + Mezzanine + 8 Repeated Floors
Each Floor Includes:
4 Spacious Suites
1 Dedicated Service Room
Exterior Finish: Fully clad with GRC panels
Excellent sound insulation
Natural cooling and energy efficiency
Modern and elegant appearance
HVAC System: Integrated Midea air conditioning system for year-round comfort
Elevator: High-speed modern lift (10-person capacity) for smooth and convenient
Towers
Nour Residence Tower – Riyadh, Khartoum
Located in Riyadh Block (7), Khartoum, Nour Residence Tower stands at a prime three-street corner in one of the city’s most sought-after districts.
Its location offers exceptional access and visibility — directly facing Obaid Khatim Street, opposite the Khartoum International Airport Terminal, with easy side and rear entry points for both residents and visit
- Integrated CCTV surveillance network (indoor & outdoor)
- Advanced fire suppression system
- Complete alarm and safety monitoring system
Total area: 575 m²
Structure: Basement + Ground Floor + Mezzanine + 7 Floors + Penthouse
Units: 24 apartments + 2 large duplexes + 1 penthouse villa
Commercial spaces: Ground + Mezzanine with four front-facing shop fronts
Vertical access: 2 elevators (13 passengers each) + 2 staircases
Parking: Wide and easily accessible car parking area
Fully finished interior — only GRC façade installation remains
Flooring: Indian porcelain tiles 120×60 Double Punch – First Grade
Ground & First Floors: Cladded with Turkish Cream Marvel marble
Staircases: Finished with Turkish Galaxy marble
Entrance Doors: Turkish armored steel doors
Interior Doors: UPVC
Windows: PVC Double Glass
Main Entrance Door: 6m reinforced PVC door
Water Tanks: GBR brand
All fitting and finishing materials are imported from Turkey
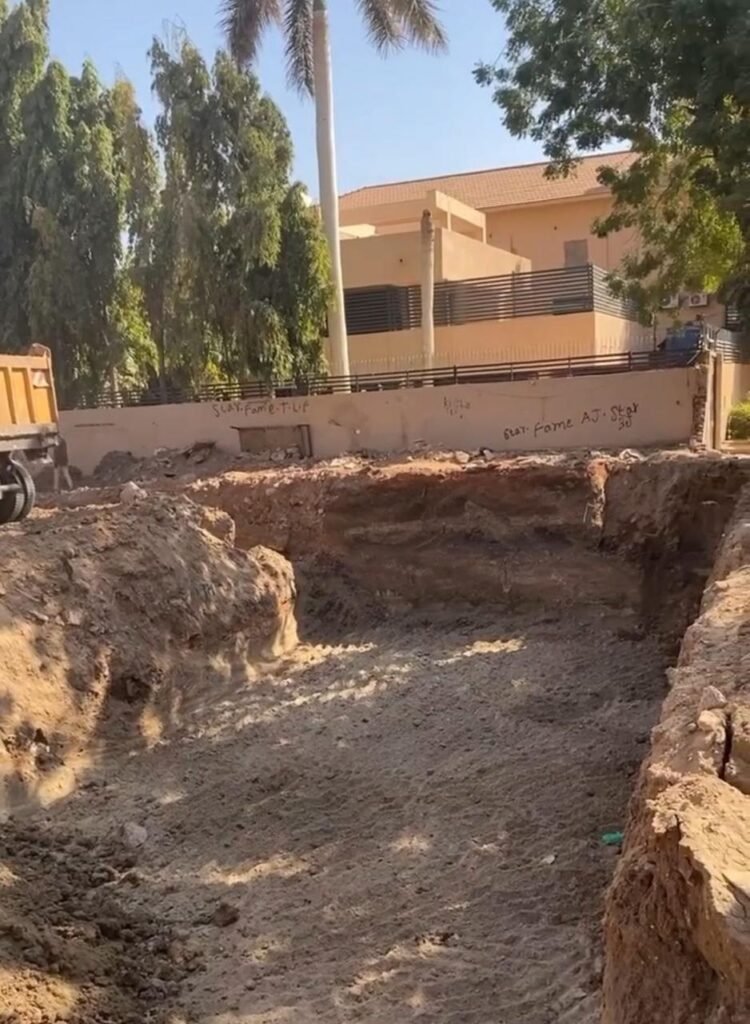
Excavation & Site Preparation
Laying the groundwork for stability.
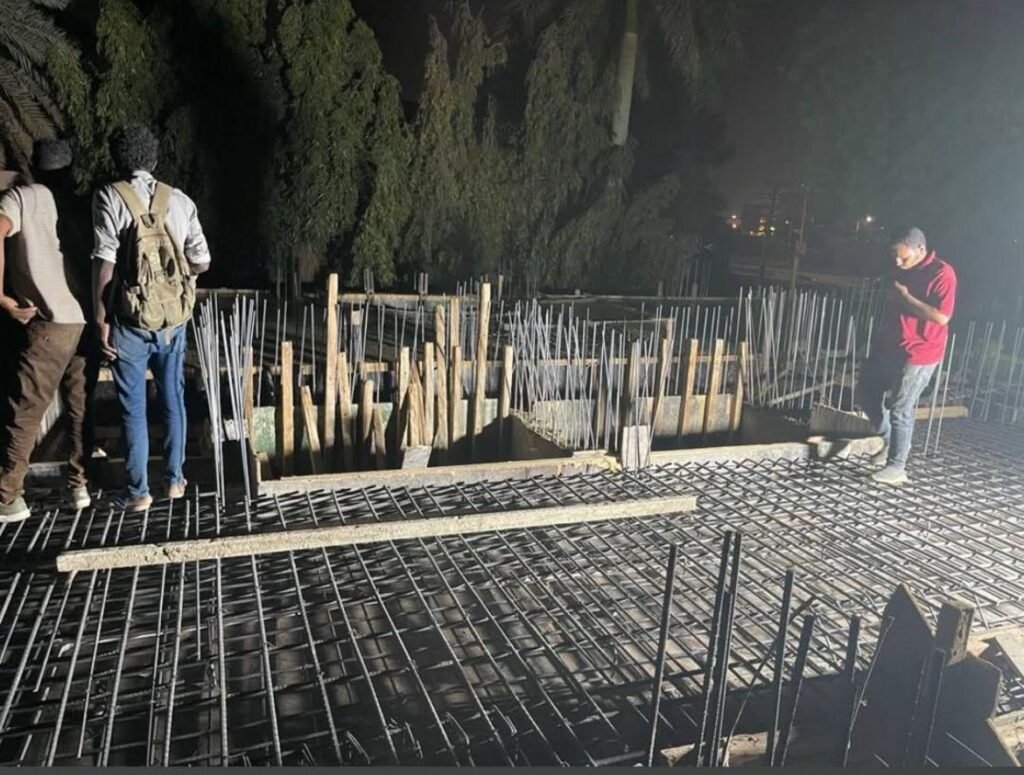
Raft Foundation Reinforcement
After excavation, steel reinforcement is placed to form the raft foundation.
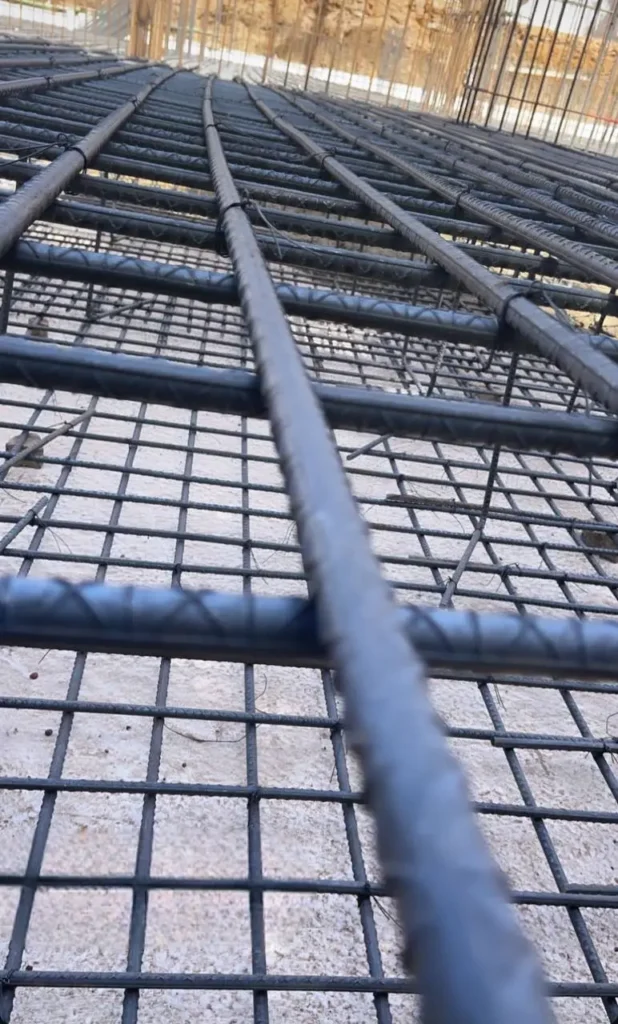
Foundation & Reinforcement Stage
Construction starts with deep foundations and steel reinforcement for maximum strength. Precise piling and footing works create the solid base that defines the tower’s structural integrity.
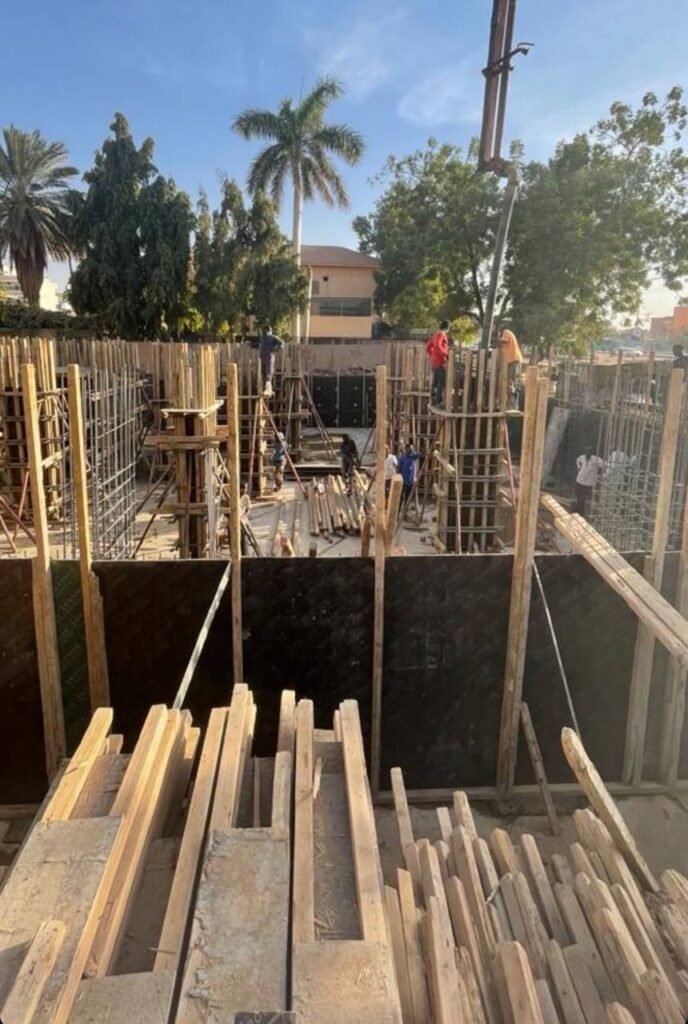
Column Reinforcement / Vertical Structural Works
Steel columns are assembled and aligned to form the tower’s vertical framework, ensuring strength, stability, and balance as the structure rises.
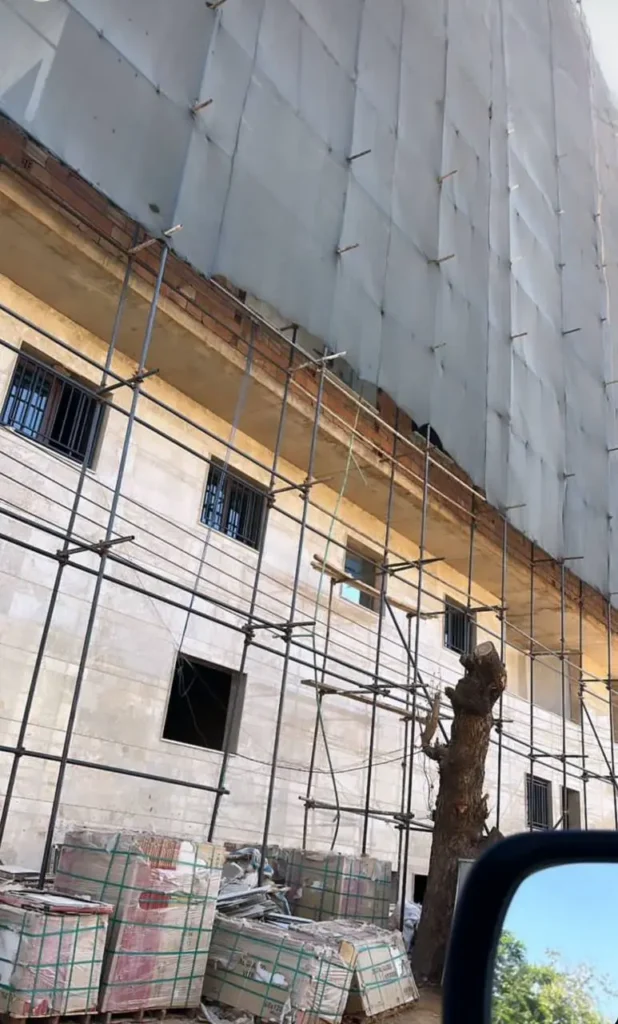
Safety Procedures & Façade Preparation
Before vertical expansion, safety systems and site protections are reinforced. Scaffolding and supports are installed, beginning façade preparation for GRC panels and cladding — ensuring precision, safety, and durability.
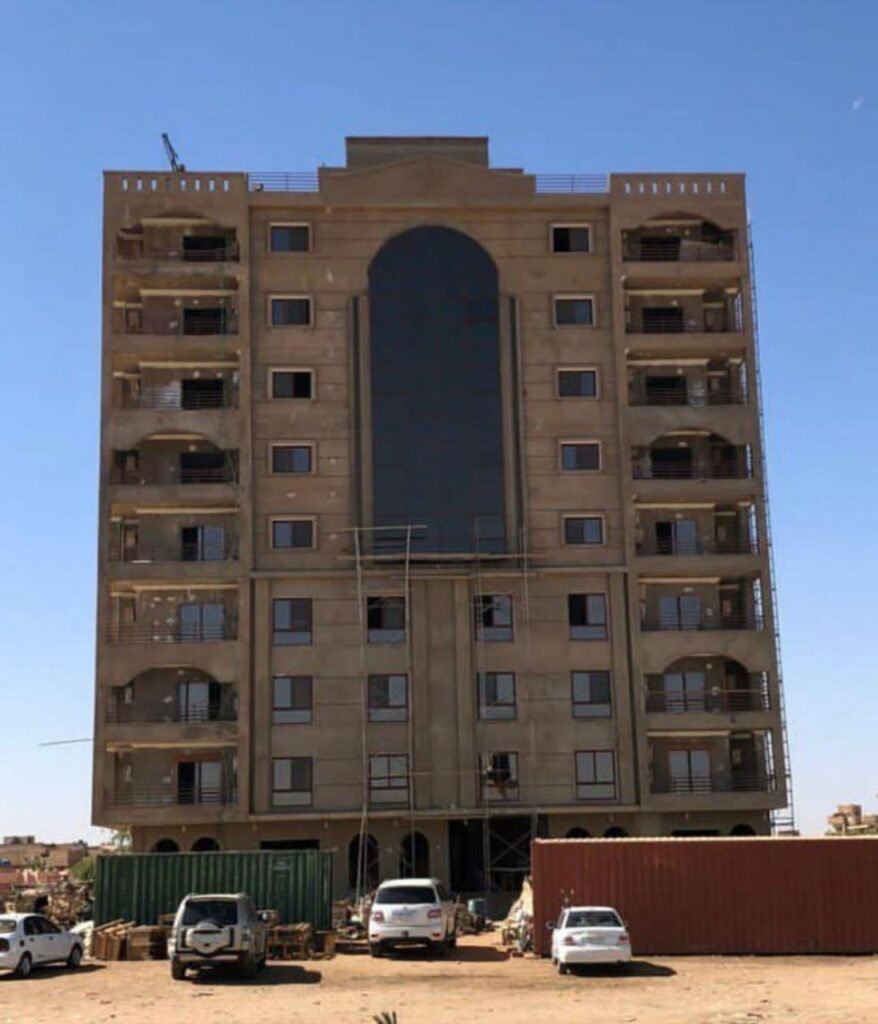
Front-View
The completed façade showcases modern design and precision, reflecting Alinur’s distinctive architectural style.
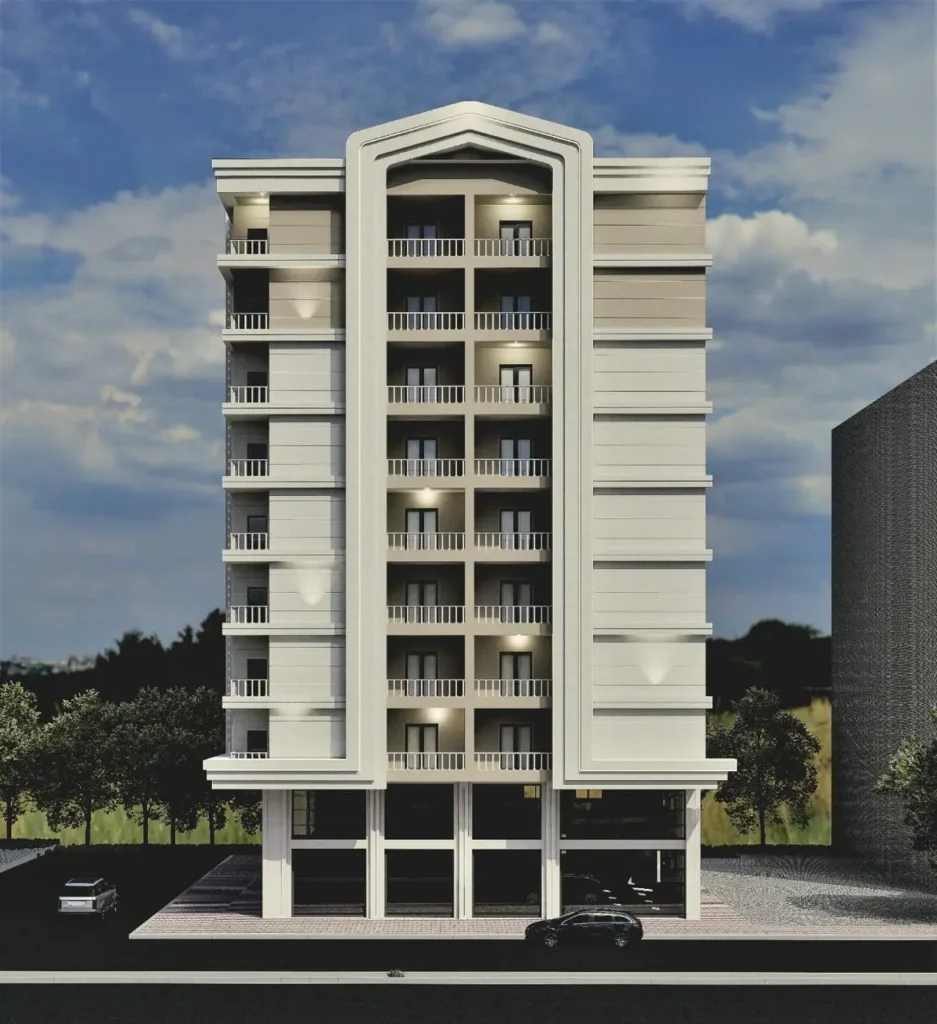
2. Front View
The completed façade showcases modern design, precise finishing, and elegant details that reflect Alinur’s architectural signature.
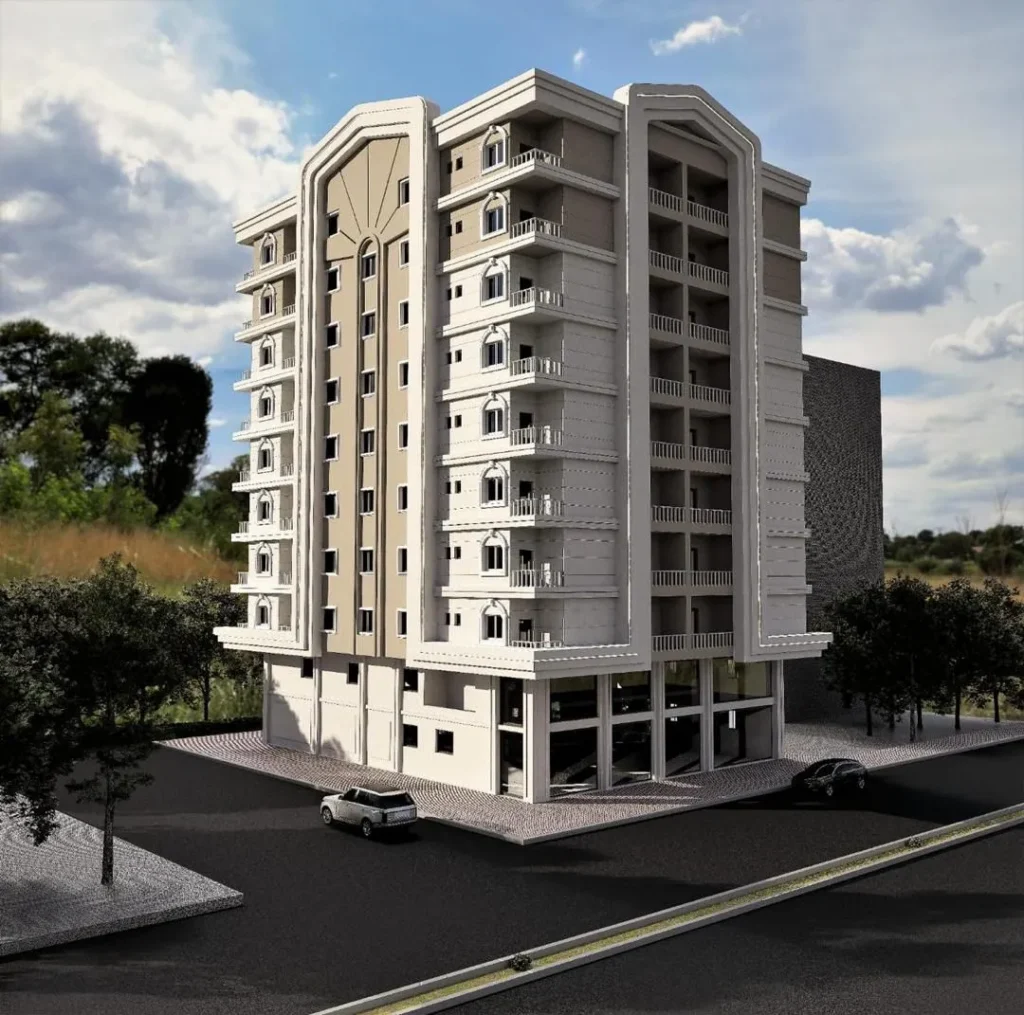
Side View
The side view highlights the tower’s balanced design, vertical rhythm, and consistent detailing, showcasing its structural harmony and refined execution.
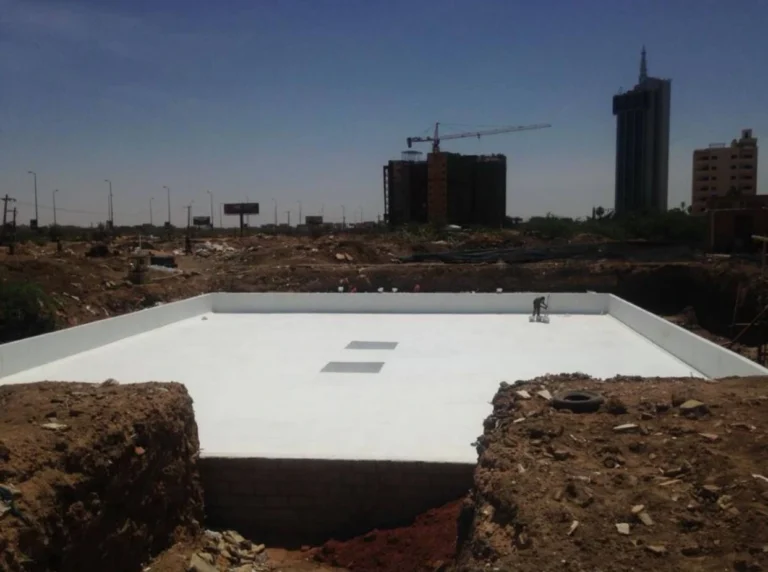
Raft Foundation Stage
The reinforced raft foundation distributes structural loads evenly, ensuring maximum strength, stability, and durability for the tower.
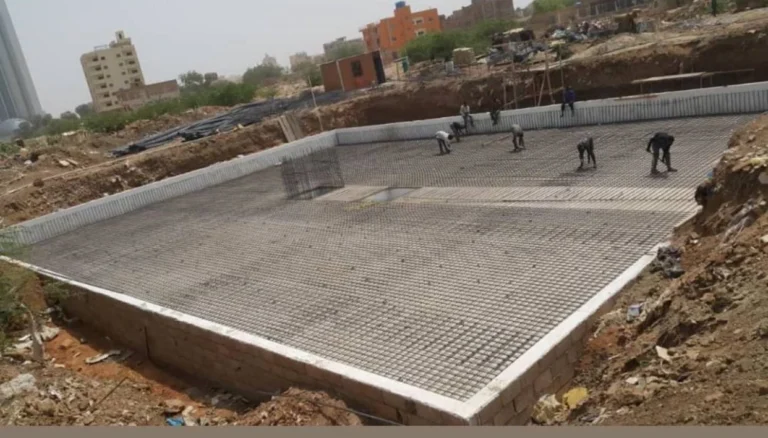
Reinforcement works in progress
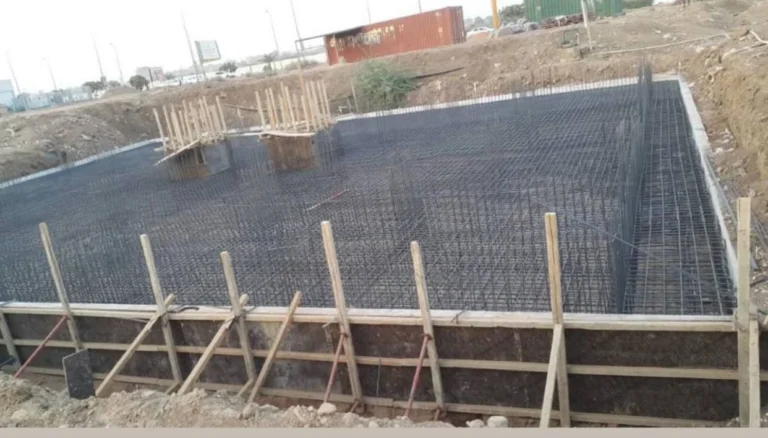
Raft Foundation – Final Reinforcement Check
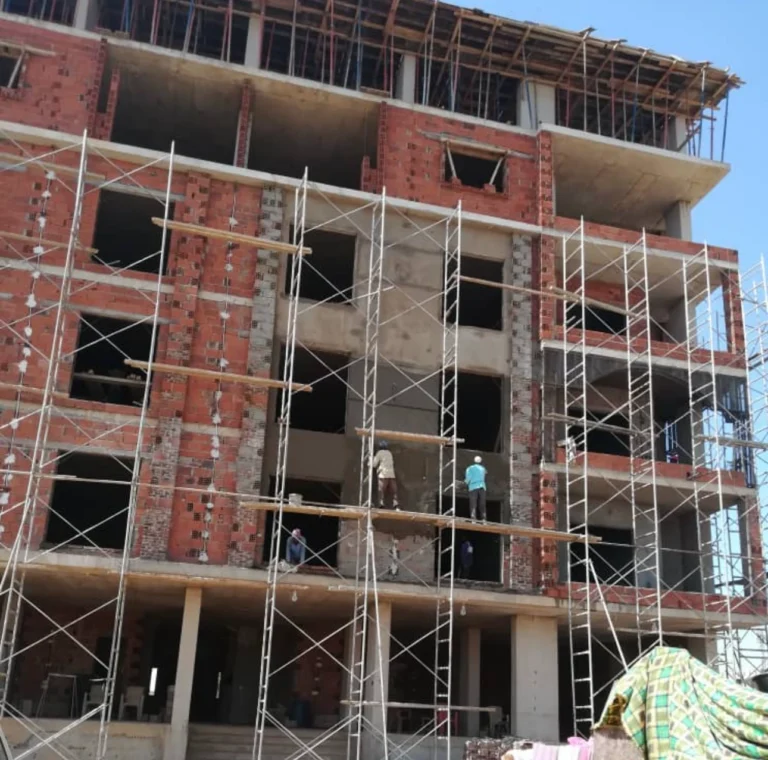
Safety Procedures & Façade Preparation
Before vertical expansion, safety systems are reinforced and scaffolding installed, marking the start of the façade preparation stage.
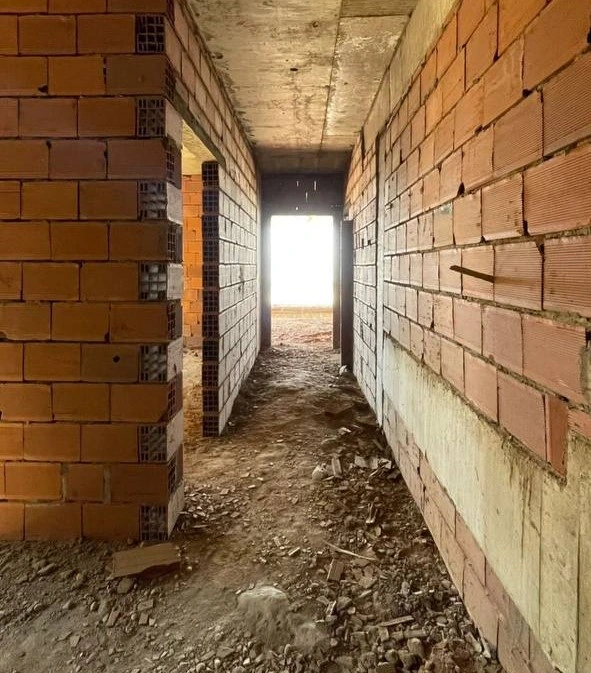
Interior Construction Stage
Interior works progress with partitions, flooring, and finishes, while plumbing, electrical, and plastering are completed to modern standards.
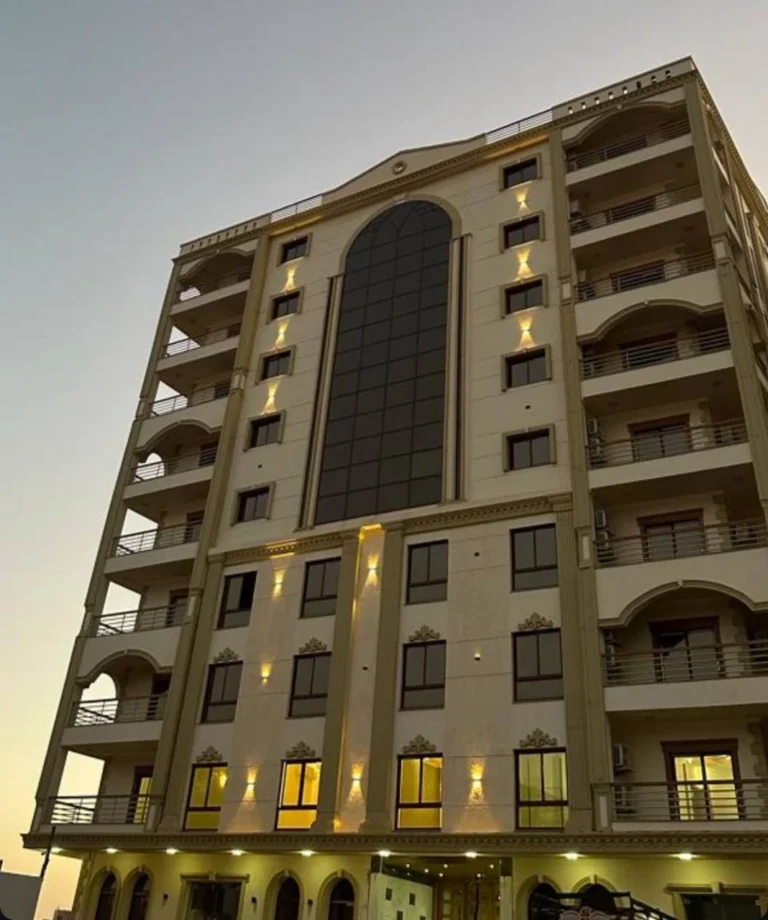
Completion Stage
With façades, windows, and exterior details complete, Nour Tower 1 emerges as a modern landmark embodying Alinur’s vision of quality and architectural distinction.
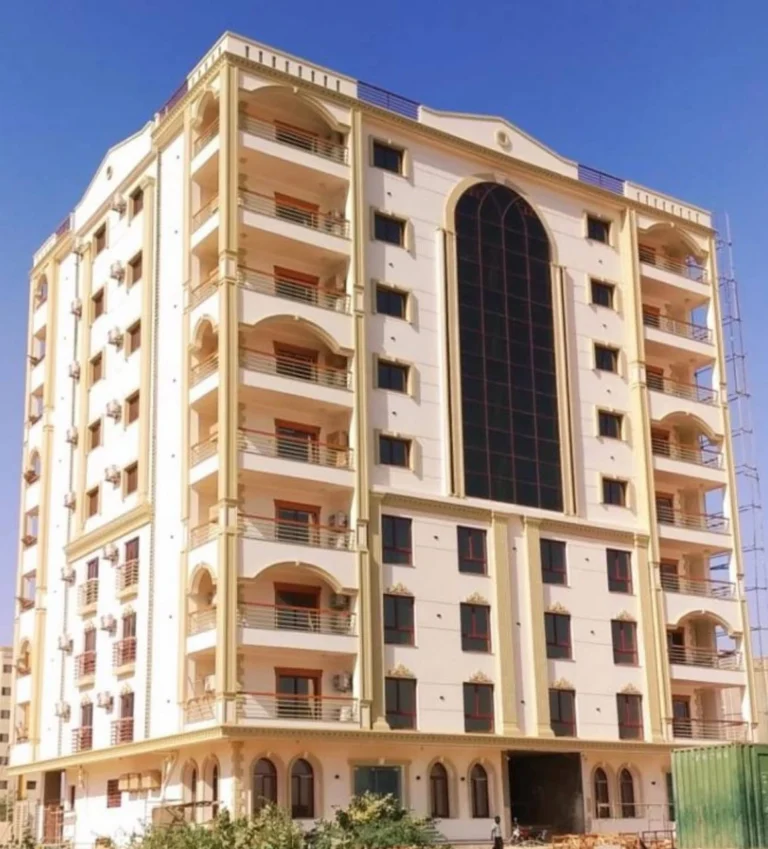
Side View — Architectural Precision
The side elevation highlights balanced proportions and clean lines, showcasing the harmony of design and engineering that defines Alinur’s modern aesthetic.
Towers
Nour Tower – Al Shatee District, Khartoum
Nour Tower is a premium residential development located in Al Shatee District, right on Nile Street, offering direct views of the Nile River.
Designed and executed by Alinur for Construction and Design, the project represents a true model of luxury, quality, and precision engineering.
With its elegant architectural design, high-end finishing, and integrated facilities, Nour Tower provides residents with a living experience that perfectly blends comfort, beauty, and modernity.
- Prime riverfront location in one of Khartoum’s most prestigious districts
- Advanced façade design using GRC technology for durability and aesthetic appeal
- Modern amenities ensuring comfort and lifestyle convenience
Type: Residential ownership apartments
Location: Al Shatee District – Nile Street, Khartoum
View: Direct panoramic view of the Nile
Design: Modern architectural concept with refined structural detailing
Construction: Executed by Alinur using advanced engineering and finishing standards
Units: Spacious apartments designed for comfort and privacy
Facilities:
Secure entry and parking
High-speed elevators
Elegant reception and lobby areas
Central air-conditioning system
Integrated water and power systems
Residential Tower
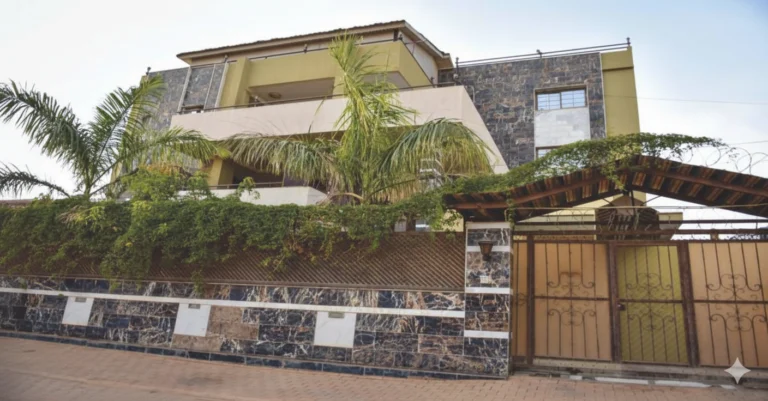
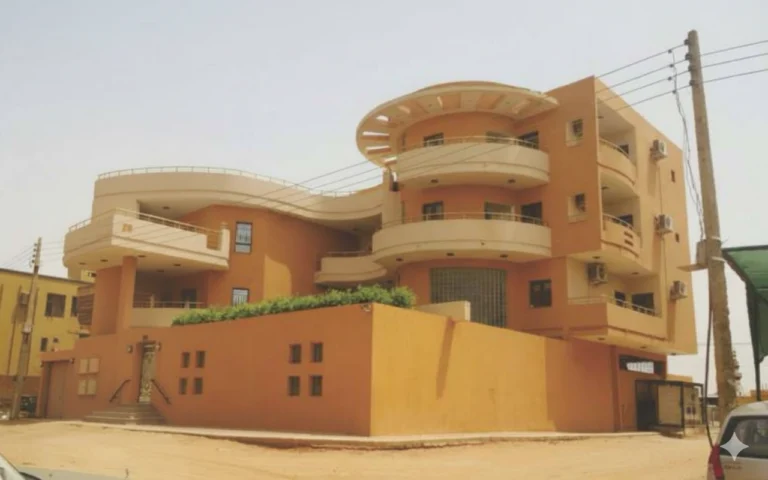
Though not owned by Alinur, the tower showcases the company’s precision, reliability, and commitment to delivering exceptional quality and detail.
Al-Manshiya Bridge Tower
A modern architectural landmark located near Al-Manshiya Bridge, developed and completed by Alinur — and fully sold out thanks to its prime location and superior craftsmanship.
Designed and Executed by Alinur
Showcasing modern towers built with precision, innovation, and architectural excellence.
Hotel 45 – Sixty Street, Khartoum
Executed by Alinur
A premium hotel project situated on Sixty Street, reflecting a blend of comfort and luxury through elegant design, high-quality finishing, and Alinur’s trusted execution standards.
Towers & hotels
Towers That Define the Skyline
At Alinur for Construction & Design, our towers stand as a reflection of modern architecture and engineering mastery.
From concept to completion, each project — whether owned or executed — demonstrates our commitment to quality, creativity, and urban transformation.
These landmarks tell the story of Alinur’s role in shaping Sudan’s skyline, one project at a time.
Luxury Villas
Villas
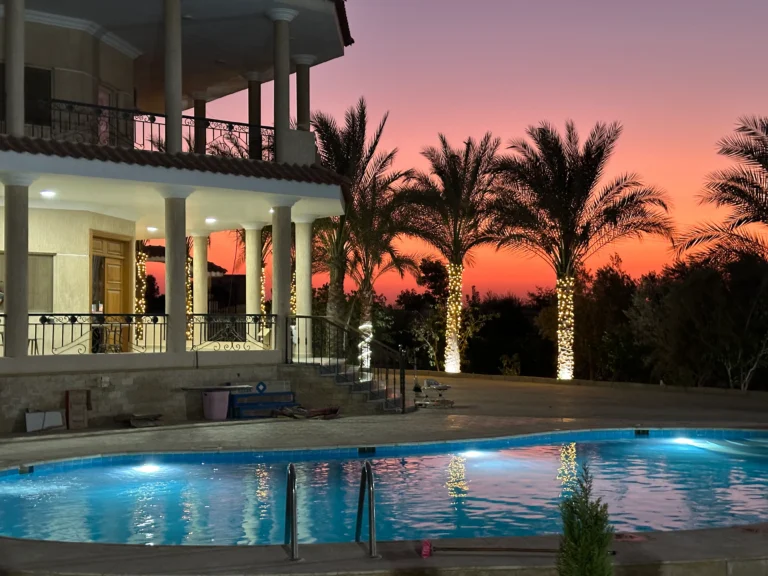
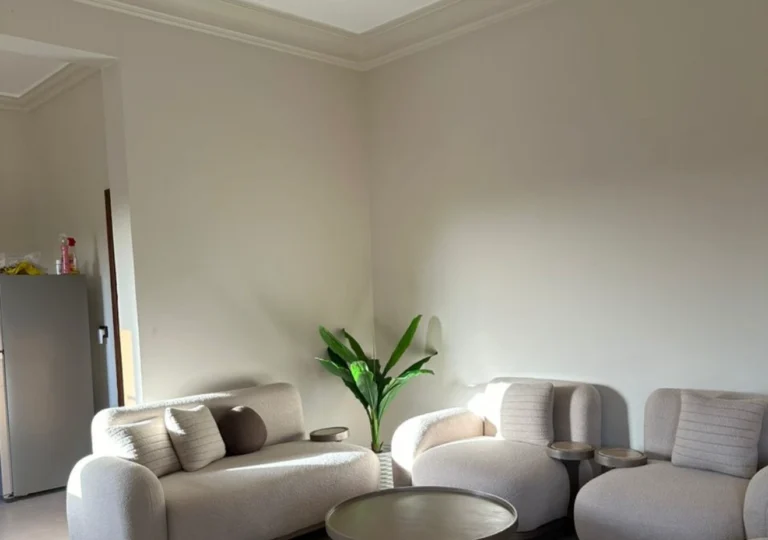
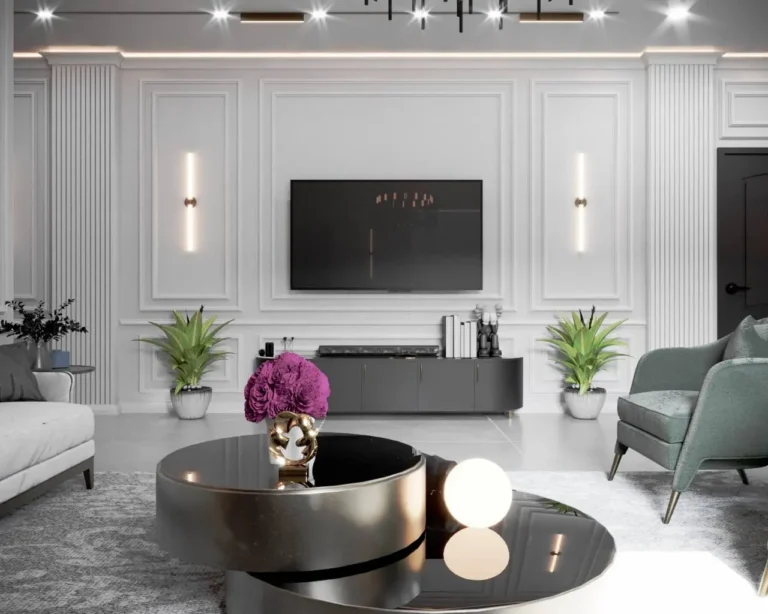
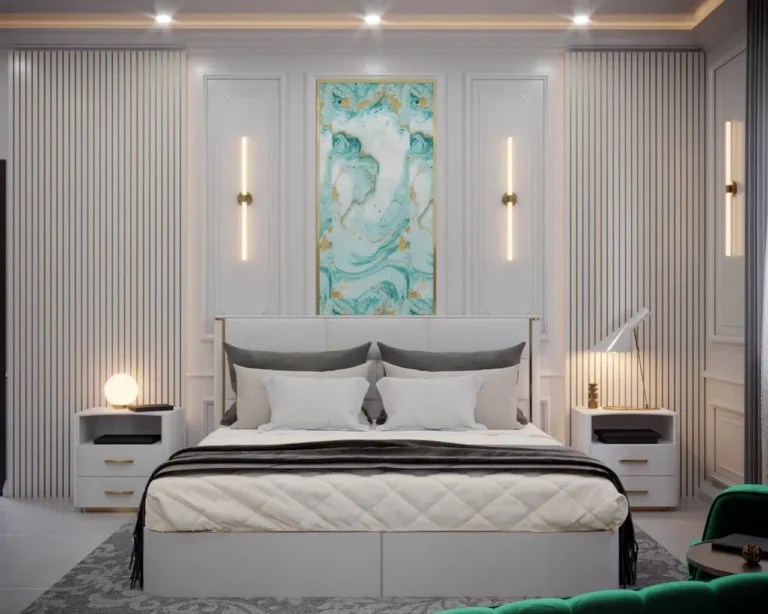
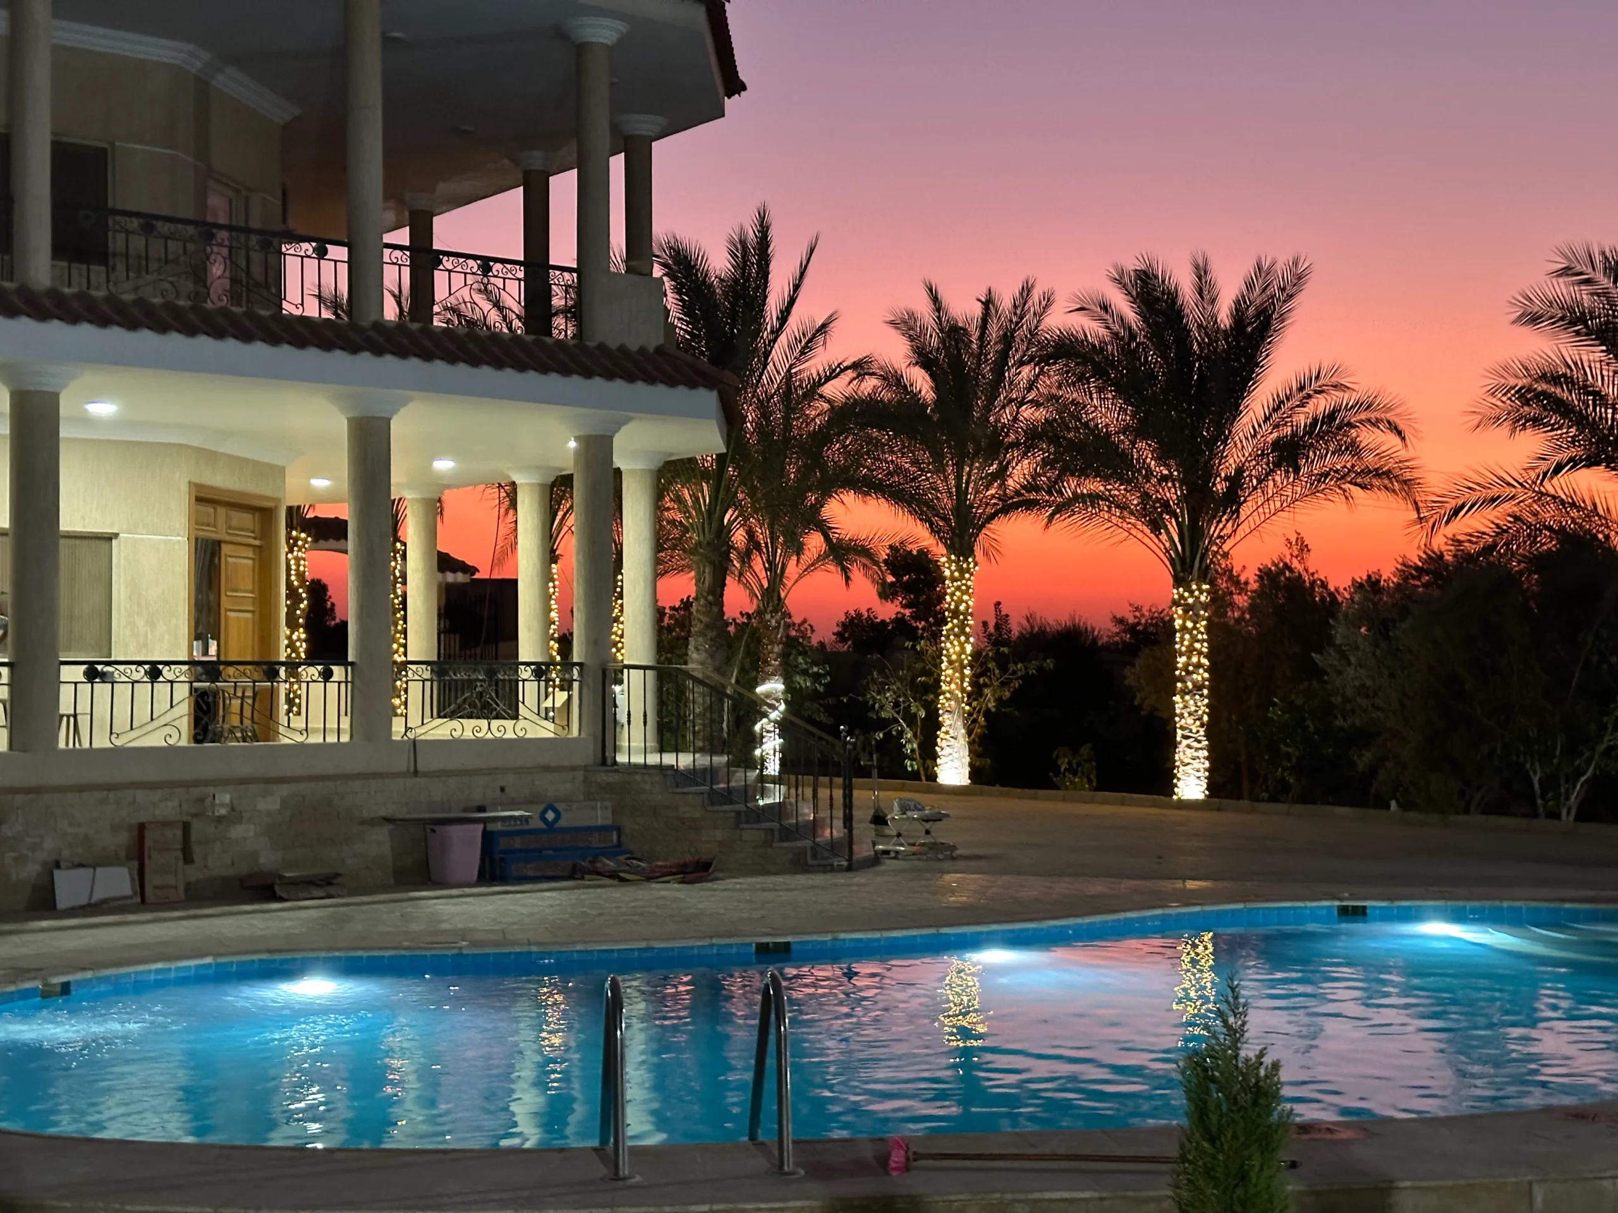
Luxury Residential Villa – Executed by Alinur for Construction and Design
An architectural masterpiece built in Egypt with the highest standards of quality and elegance — blending modern style with refined classical touches, featuring distinctive interior finishes and a design that ensures comfort and privacy in every detail.
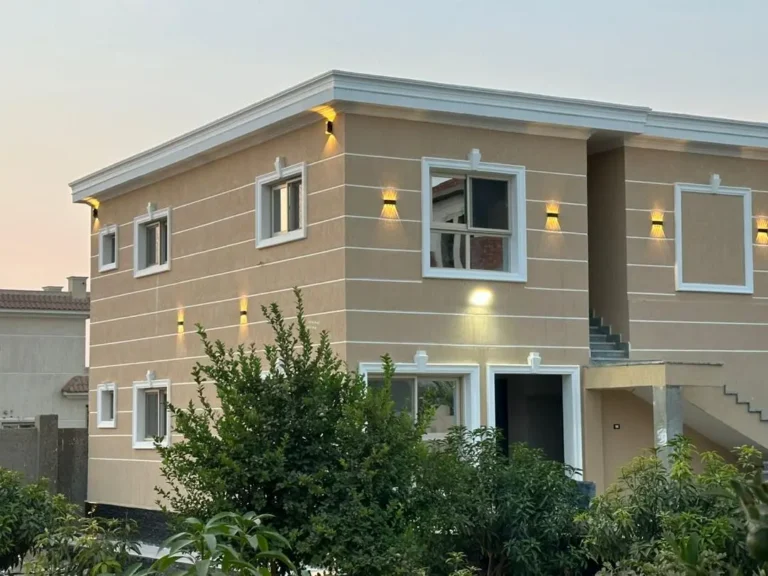
Where comfort meets timeless design.
Each villa by Alinur for Construction and Design blends modern architecture, smart space planning, and elegant finishes — creating homes that embody luxury, comfort, and privacy.
Building Restoration & Maintenance
Restoring Homes, Renewing Hope
On-Site Door Installation
Installed with care, built to last.
Our skilled technicians handle every installation step — from measurement to final fitting — ensuring every door is perfectly aligned, sealed, and ready for years of reliable performance.
Structural Repair
From damage to durability — we rebuild what matters.
Whether it’s cracks, leaks, or structural damage, our team restores ceilings with precision, using advanced materials and reinforced support to bring safety and stability back to your space.
Handled with care
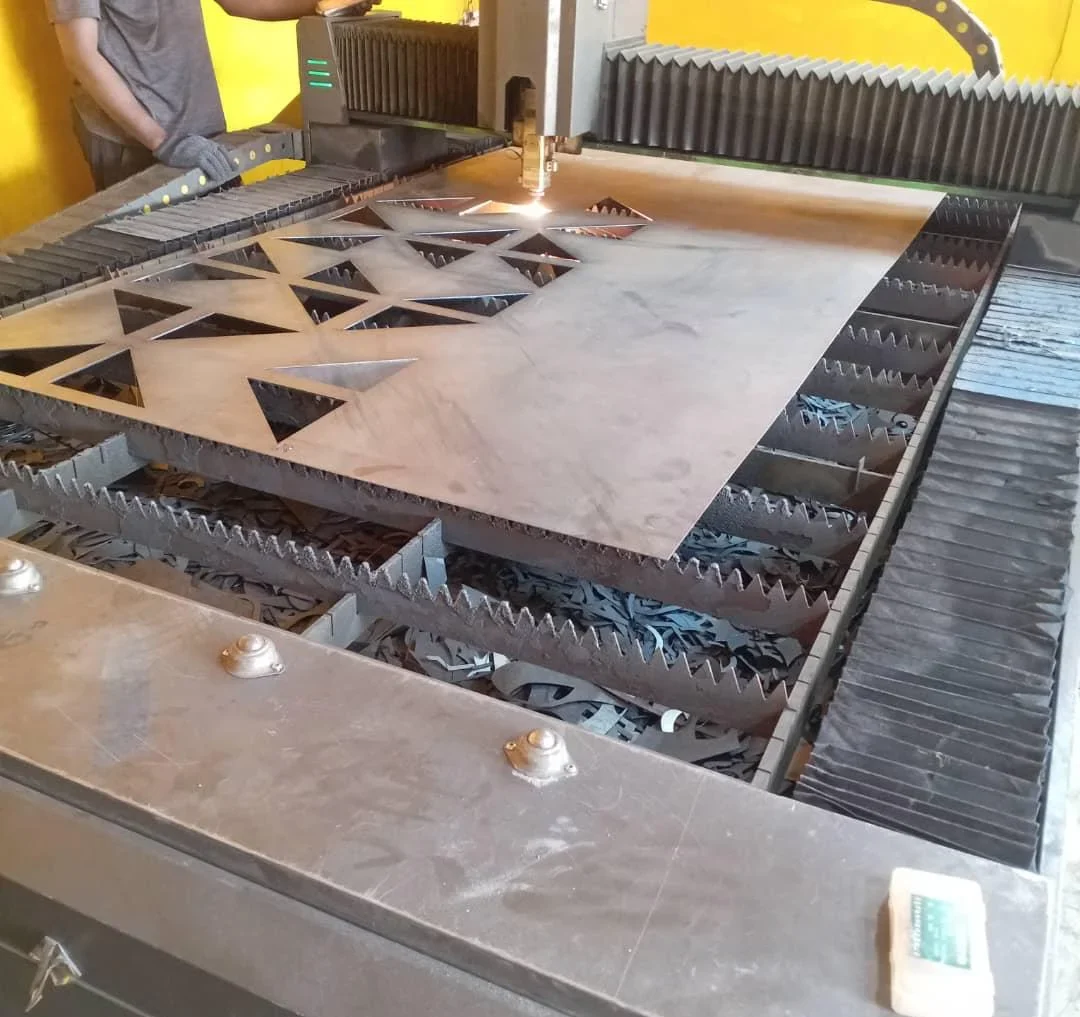
from our workshop to your site.
Each finished door is securely packaged and transported using specialized vehicles to ensure it arrives safely and ready for installation.
Door Restoration & Reinforcement
At Alinur, we expertly repair and restore damaged doors and frames, using premium materials and precise metalwork to restore their strength, safety, and refined appearance.
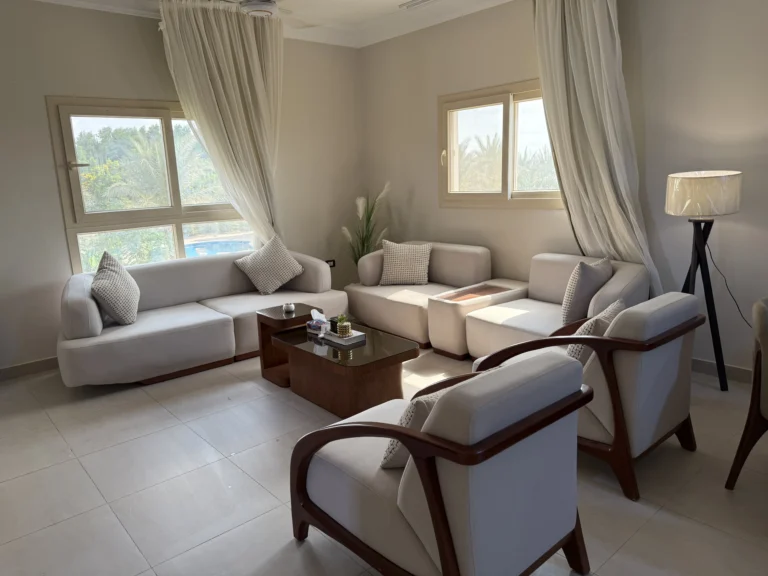
Modern Apartment Complexes
Designed & Built by Alinur for Construction and Design
Inside Alinur Apartments
Where comfort meets smart design.
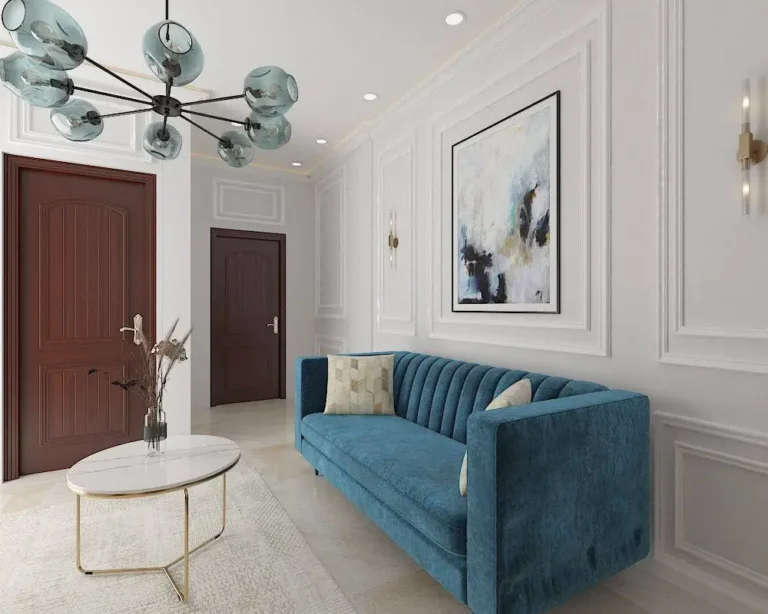
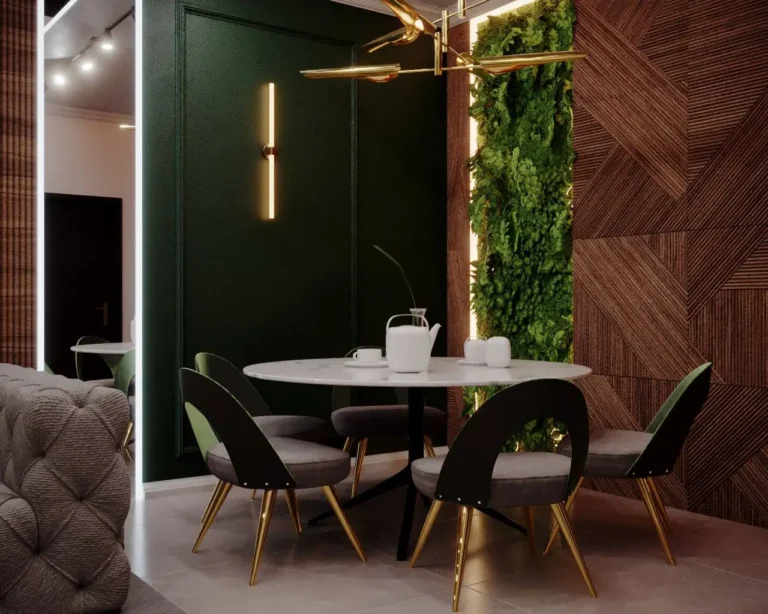
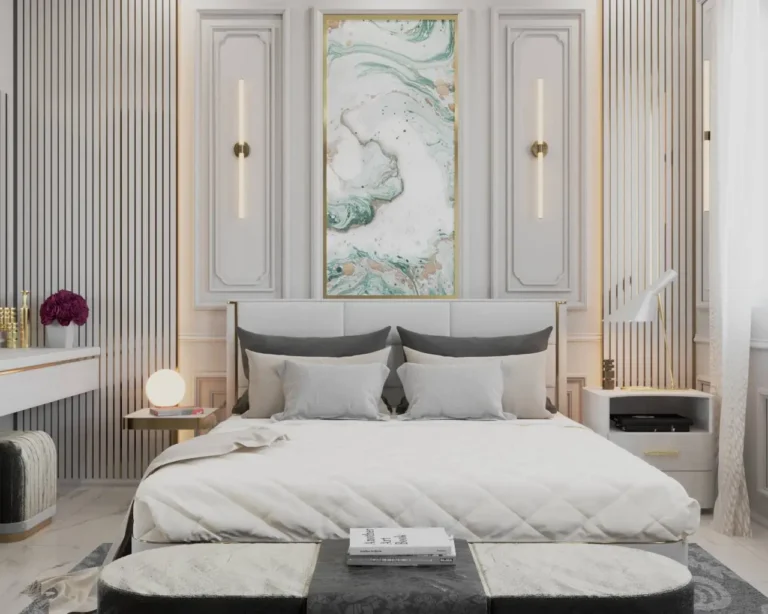
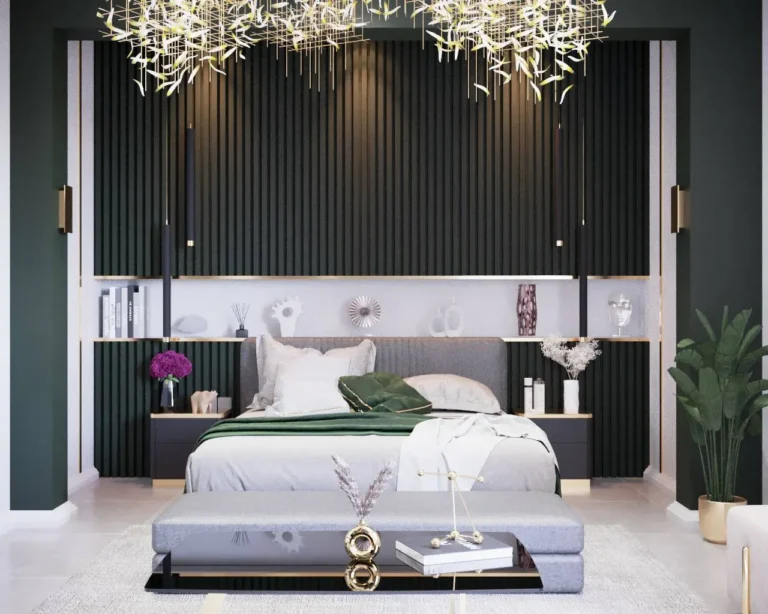
Interior Design
From concept to comfort — every corner tells a story.
Luxury Finishes
Personalized interiors that reflect your vision.
3D Café Design – Khartoum Nile View
From concept to visualization, we bring architectural ideas to life with precision and artistry.
Every line, light, and detail reflects our passion for excellence in modern design.